
STRUCTURES DEFINED BY A SHARED INDUSTRIAL DESIGN.
SID: In Pursuit of a National Housing Standard.
SID (Shared Industrial Design) is a modular housing standard built around a simple 8' x 12' x 10' base unit, designed to be replicated, licensed, and improved by many manufacturers instead of locked inside one company. Each SID unit is paired with a digital twin and an interior track system for attaching fixtures, allowing layouts to be reconfigured over time without changing the underlying structure. By combining a common physical standard with shared digital specifications, SID aims to give communities, builders, and agencies a reliable, interoperable blueprint for truly affordable, upgradable housing across the country.
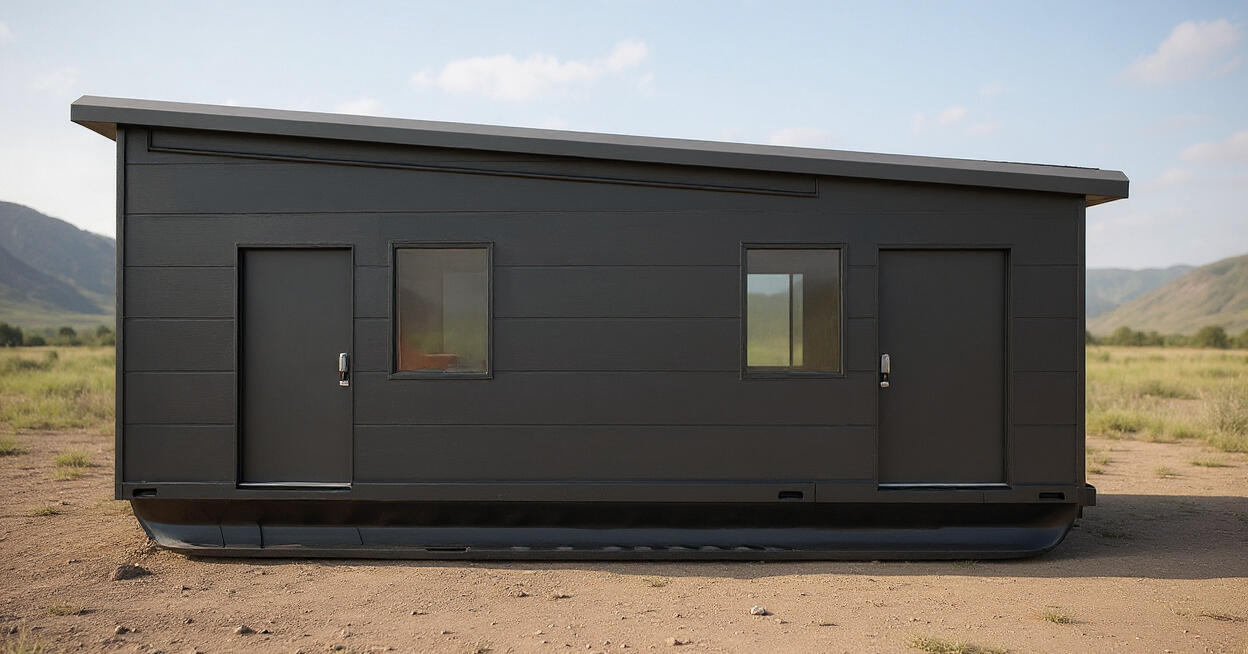
Audit results are processed against SID v1.0 Technical Standards. Verified configurations are eligible for immediate logging on the Test Haven Labs Hyperledger node.
Nexus SID: The Foundation for Housing Sovereignty
"Precision-built. SID-certified. Nexus Structures provides the modular infrastructure for long-term stability, turning the complexity of industrial design into a scalable solution for housing security."
Tiny Home Micro Factory
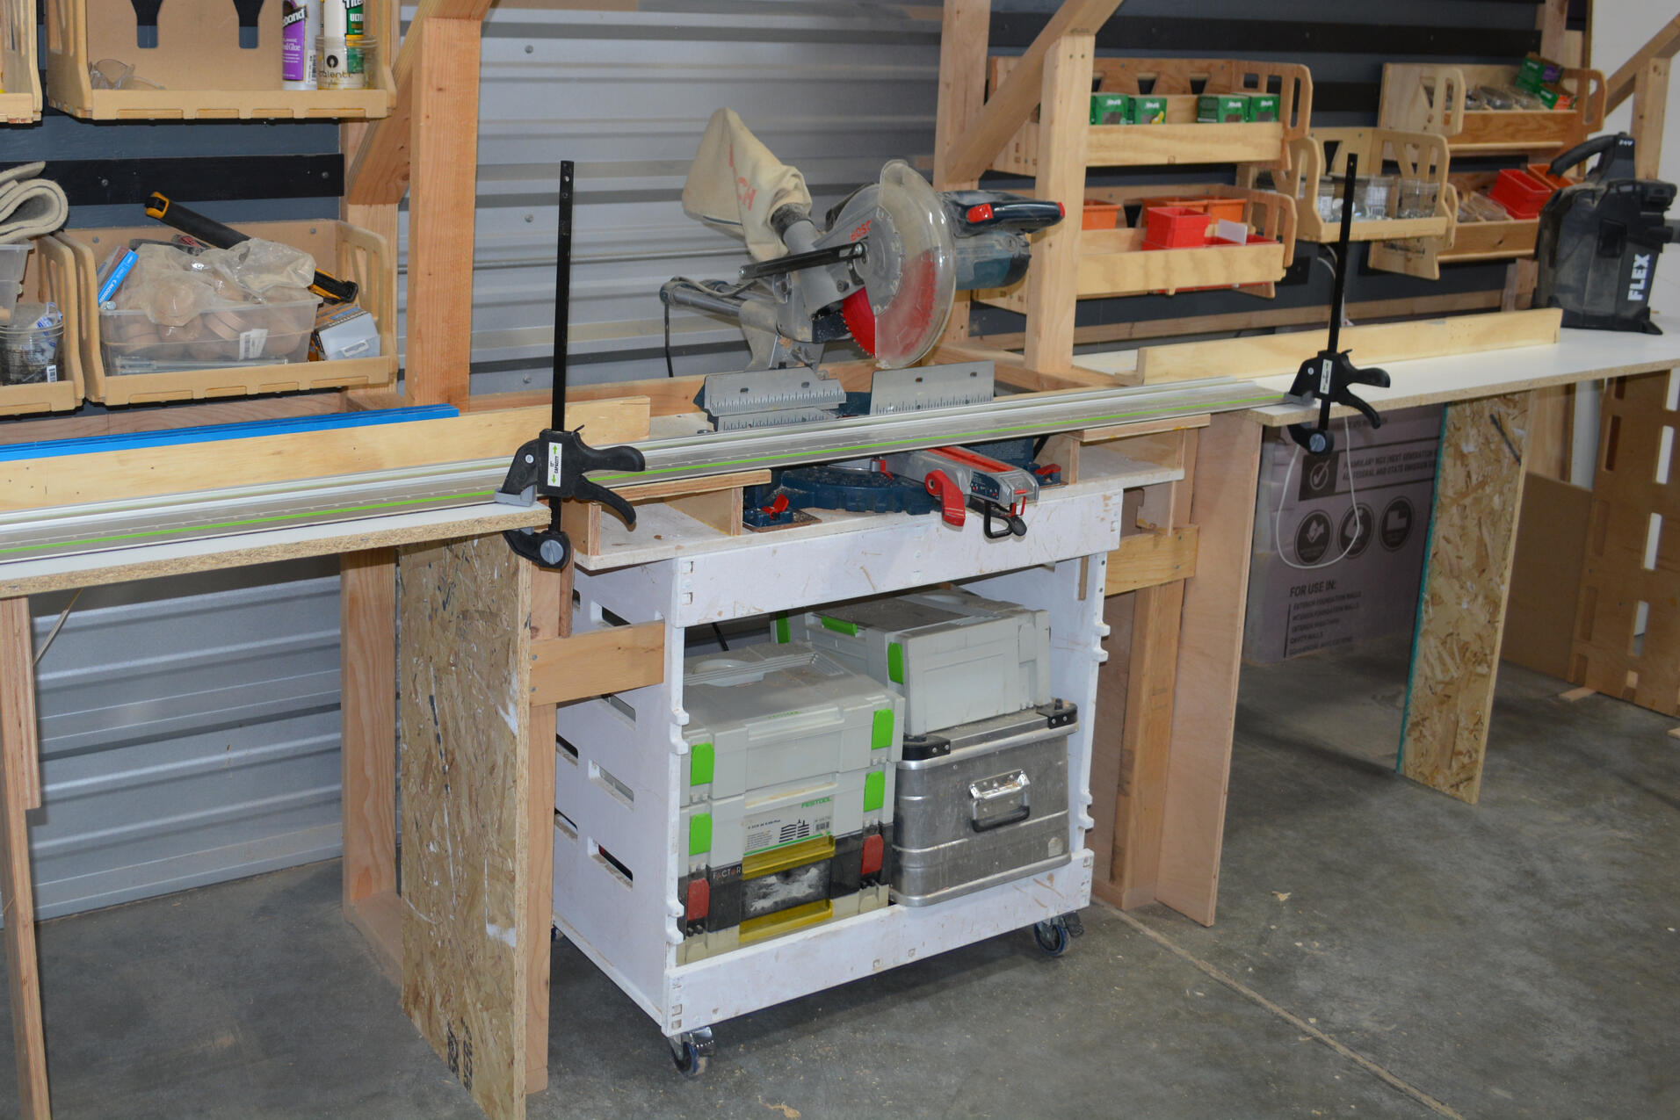
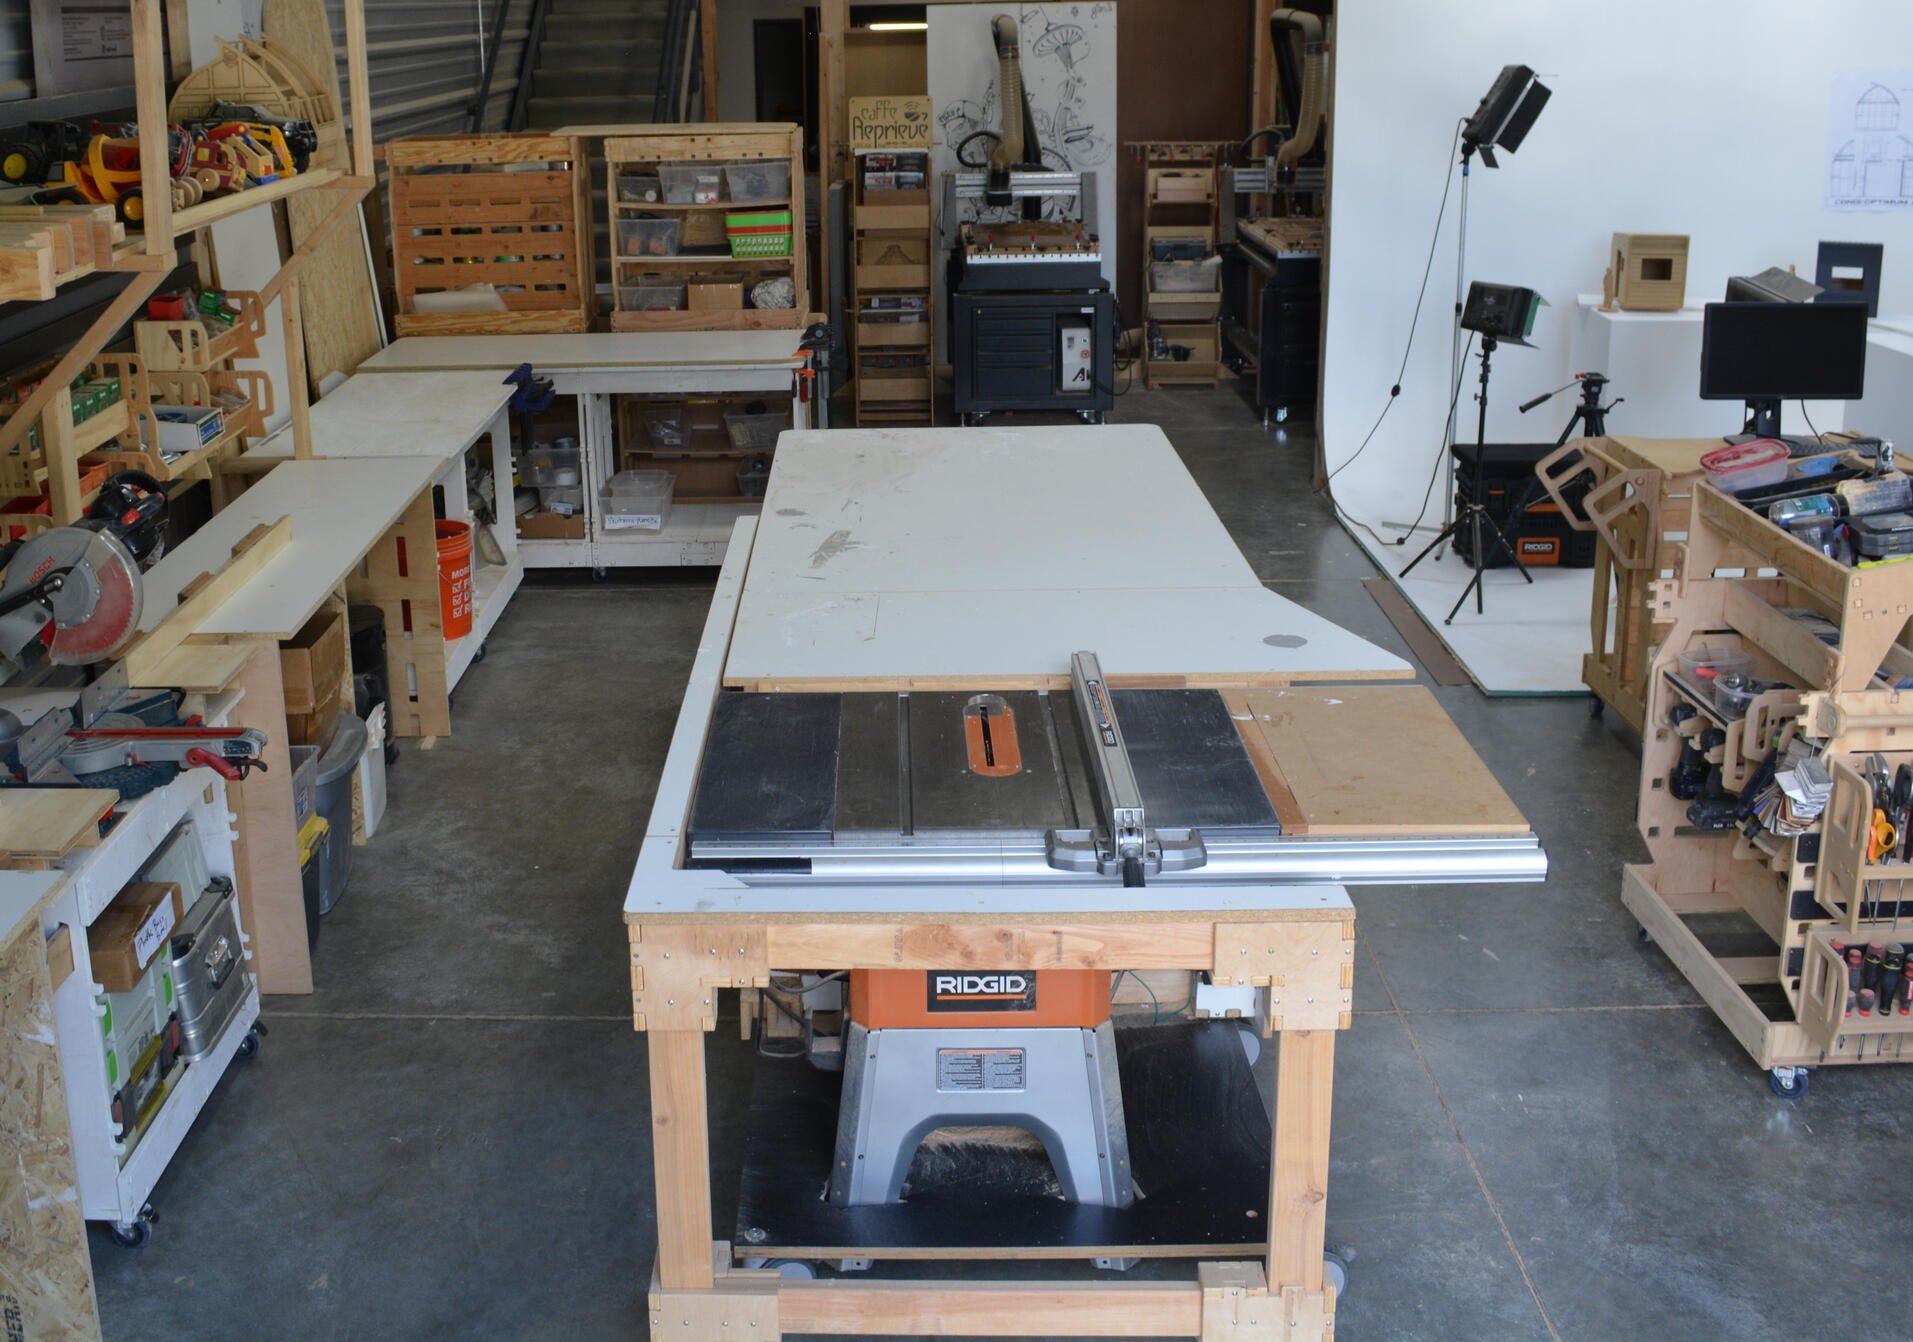
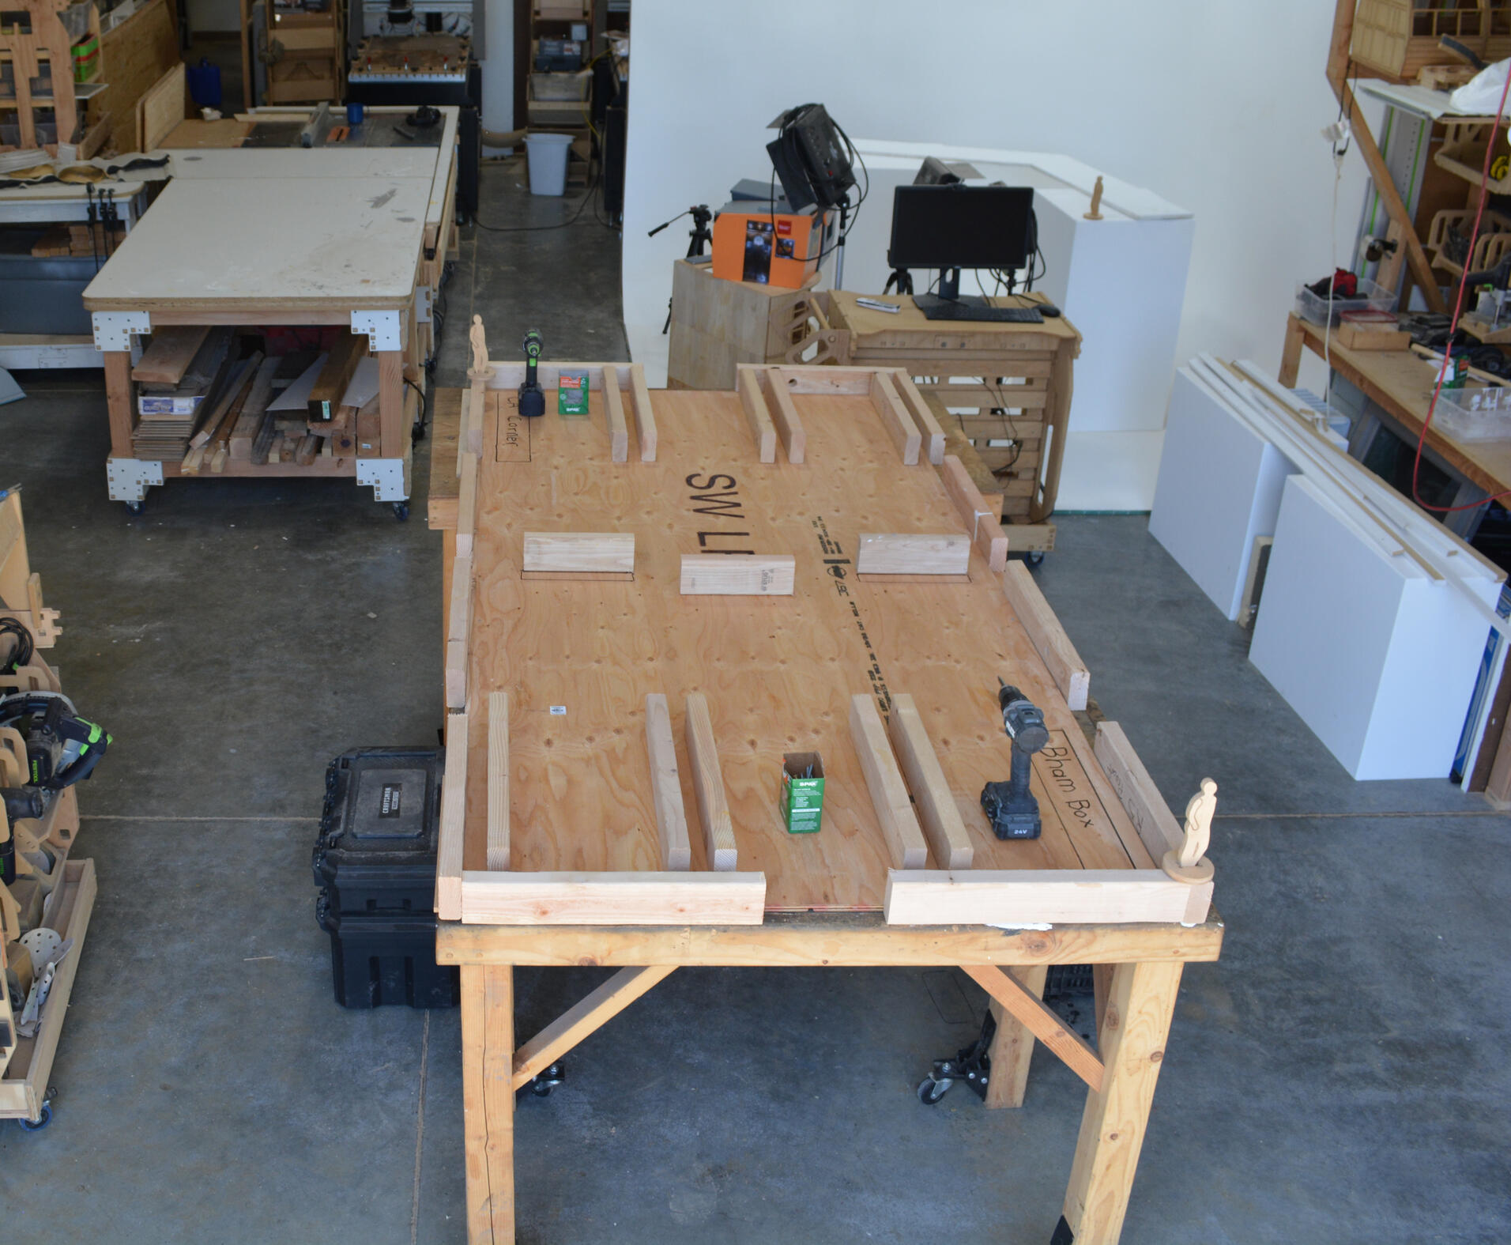
“Tiny Home Factory for Housing Stability”
“We build durable, factory‑made small homes that help people move from crisis and instability toward long‑term housing security.”
*
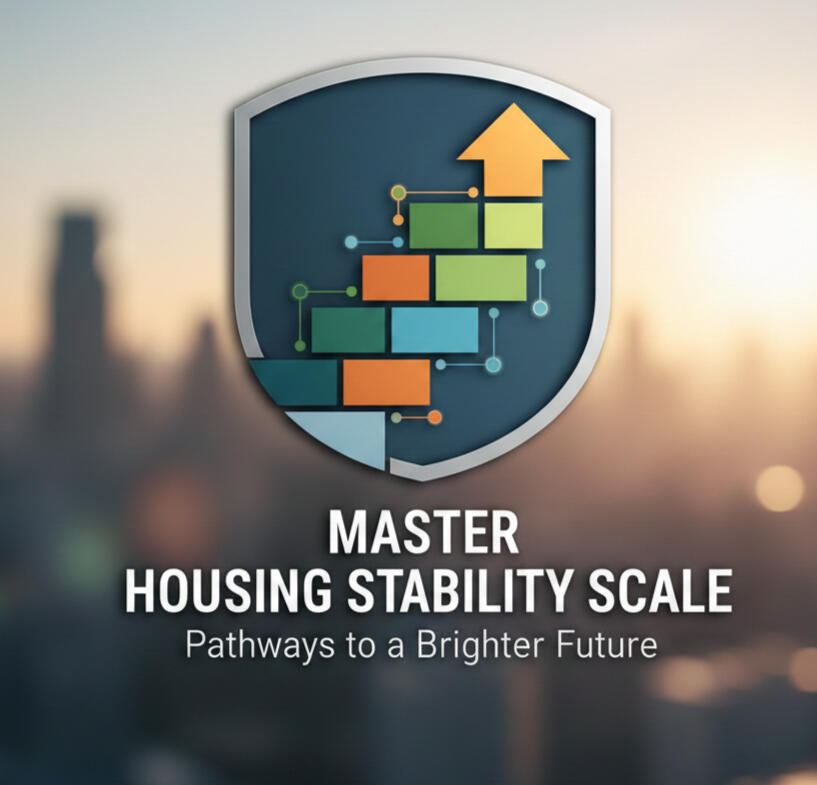
Housing Stability Master Scale
Level A – Crisis (1–5)
People in jail, on the street, in tents, or living in vehicles with no safe, legal place to stay.
Daily survival is fragile; any setback can be life‑threatening.Level B – Emergency / Temporary (6–12)
People rotating through shelters, couch surfing, doubled‑up, or paying far too much for unstable rentals.
Housing exists, but one job loss, bill, or conflict can push them back into crisis.Level C – Transitional / Supported (13–19)
People in youth programs, domestic‑violence shelters, treatment housing, tiny home villages, manufactured home communities, or permanent supportive housing.
They have a roof and some stability, but supports, funding, or rules still leave them vulnerable.Level D – Stable Housing & Ownership (20–25)
People in affordable rentals, student housing, senior living, or their own homes with predictable costs and legal security.
Risks remain (job loss, disasters, medical debt), but housing is generally durable and can build long‑term stability.
CONDIMINIMUM
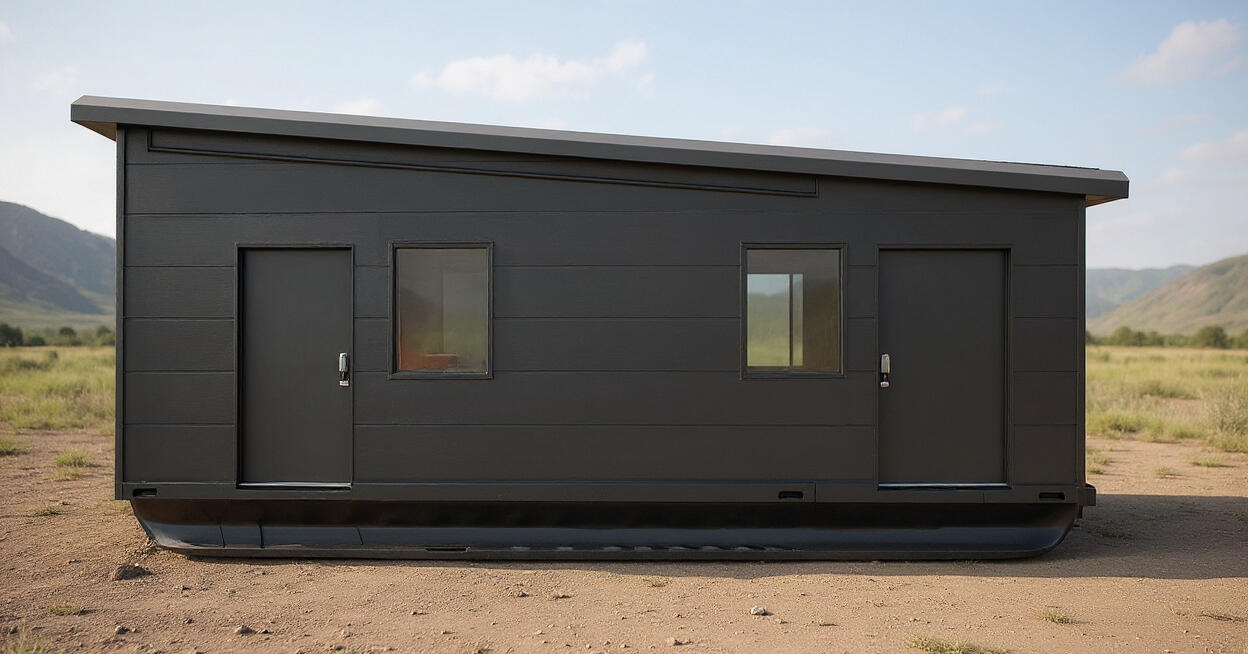
“Nexus Structures: A Community Provision Home.”
With standardized wall and ceiling tracks, fixtures like desks, counters, shelving, or bunks can be mounted, moved, and swapped as needs change. That means a Condiminimum can start as stable housing, add a front counter to support a home‑based trade, or become a neighborhood micro‑storefront while still meeting basic residential needs.
CORRIDOR CREW
“The Civic Integration Suite”
Turning Transitional Sites into Neighborhood Assets
"Free Optional Add-On: Activate the Net-Positive Village Blueprint."
Every new development should leave its surrounding community better than it found it. Check this box to include our open-source Incentive System framework, complete with the front-line 'Corridor Crew' utility layout, entirely free with your structure plans.
CORRIDOR CREW
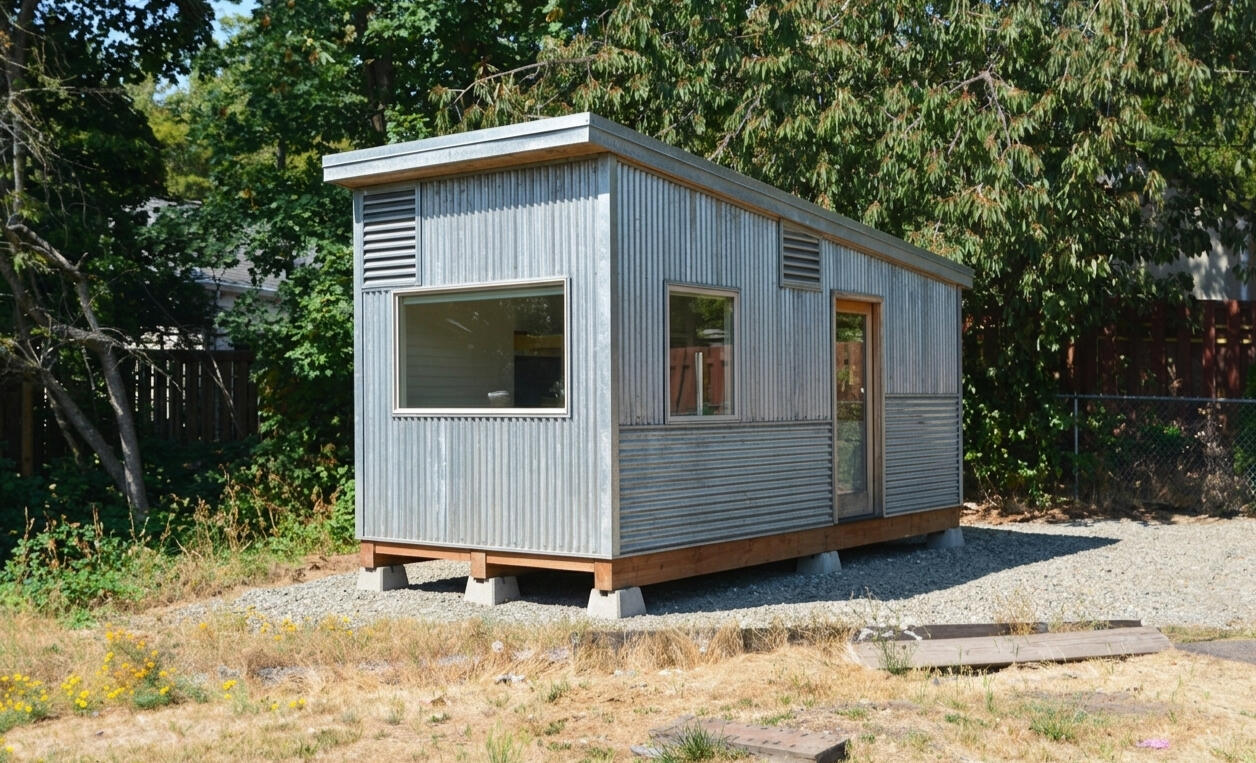
Burien Bungalo
Turning Transitional Sites into Neighborhood Assets
8' × 16', 10' front / 9' rear
3 skids (4"×10", pressure-treated), 2×8 flooring, 3/4" plywood deck, high-R foam + spray seal
2×6 code frame, R-30 batt, 3/8" plywood sheathing + Tyvek + Hardie board siding
2×6 rafters & trusses, R-30 insulation, 3/8" sheathing, metal roofing, gutters to 50-gal rain collection
3/8" plywood or paneling (same impact-resistant rationale)
Front 60"×36" sliding, rear 48"×24" sliding, side 24"×24" — light and sightlines on 3 walls, less confinement
30-amp panel w/ 2×15-amp breakers, code-compliant multi-outlet circuit, exterior conduit, standard 110V hookup by certified electrician
Same baseline heating provision; envelope insulation (R-30 vs. batt-only) cuts heating/cooling load substantially
Modular aluminum track system for beds, shelving, desks — one desk + one double bed box included standard
Modular 4-wall-type system scales to single- or 2-story structures up to 1,400 sq ft — a path to permanent, income-generating low-income rental housing for Village graduates
≈ $20,000
Paid workforce training: 2 workers trained at $50/hr × 100 hrs, then train additional crew — builds a durable, transferable skill base.
CORRIDOR CREW
“The Corridor Crew Module”
Turning Transitional Sites into Neighborhood Assets
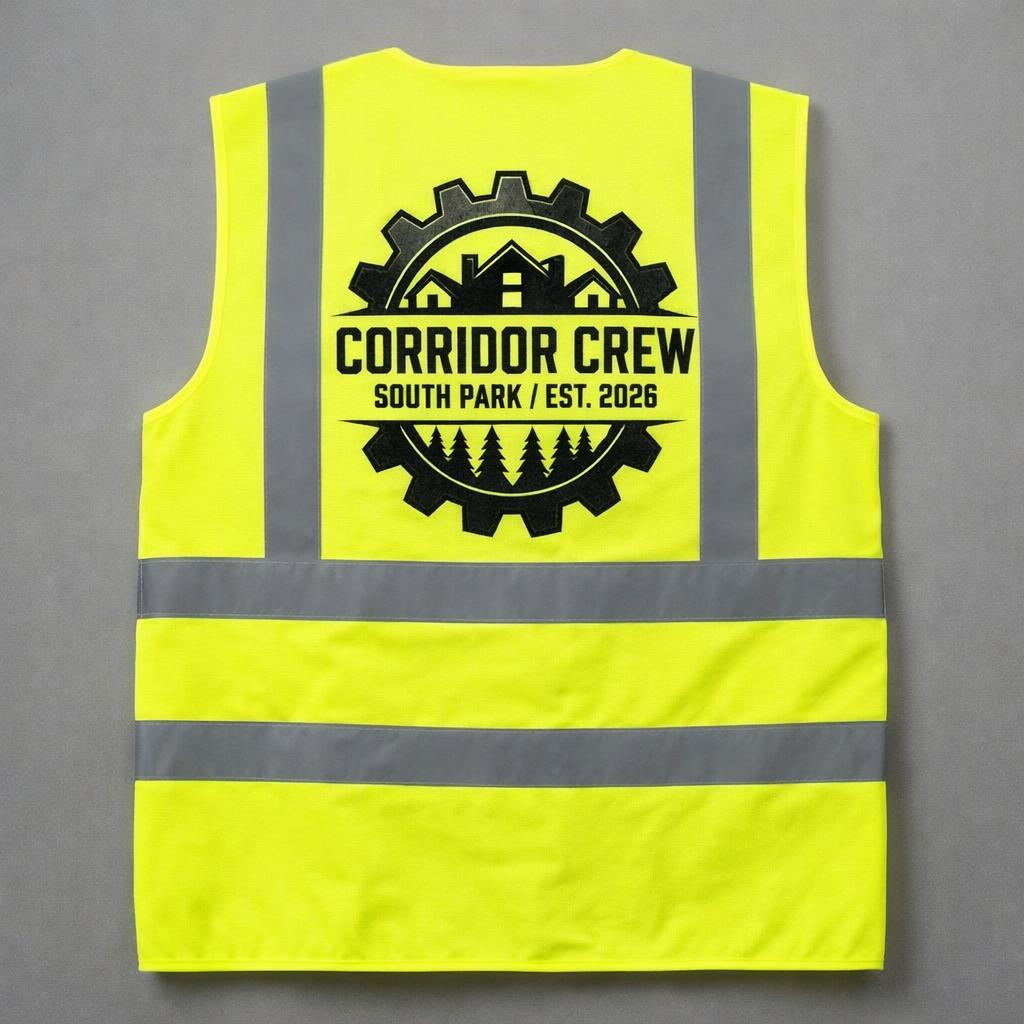
The primary highlight of this section is the Corridor Crew model, presented as the foundational "starter pack" for neighborhood reintegration and NIMBY-to-YIMBY transformation.The Vision: This subsection introduces the rugged, blue-collar utility identity of the crew. It features high-impact product mockups showing the Corridor Crew (Est. 2026) branding across high-visibility safety vests, t-shirts, and heavy-duty hoodies.The Message: It explains to the web visitor that the crew does not look like a "volunteer shelter project"—it is branded and organized to look and act like a disciplined municipal public works or infrastructure team, earning immediate respect from local freight operators, business merchants, and residents.Included Digital Assets:High-resolution, vector-ready source files for the Corridor Crew gear prints.Print-on-demand templates for rapid apparel deployment.Standard Operating Procedures (SOPs) for setting up the initial 1/2-mile North-South "Impact Corridor" (e.g., mapping clean-up sweeps from industrial hubs down to commercial main streets).
“The Constructionists: Keepers of the Build Standard”
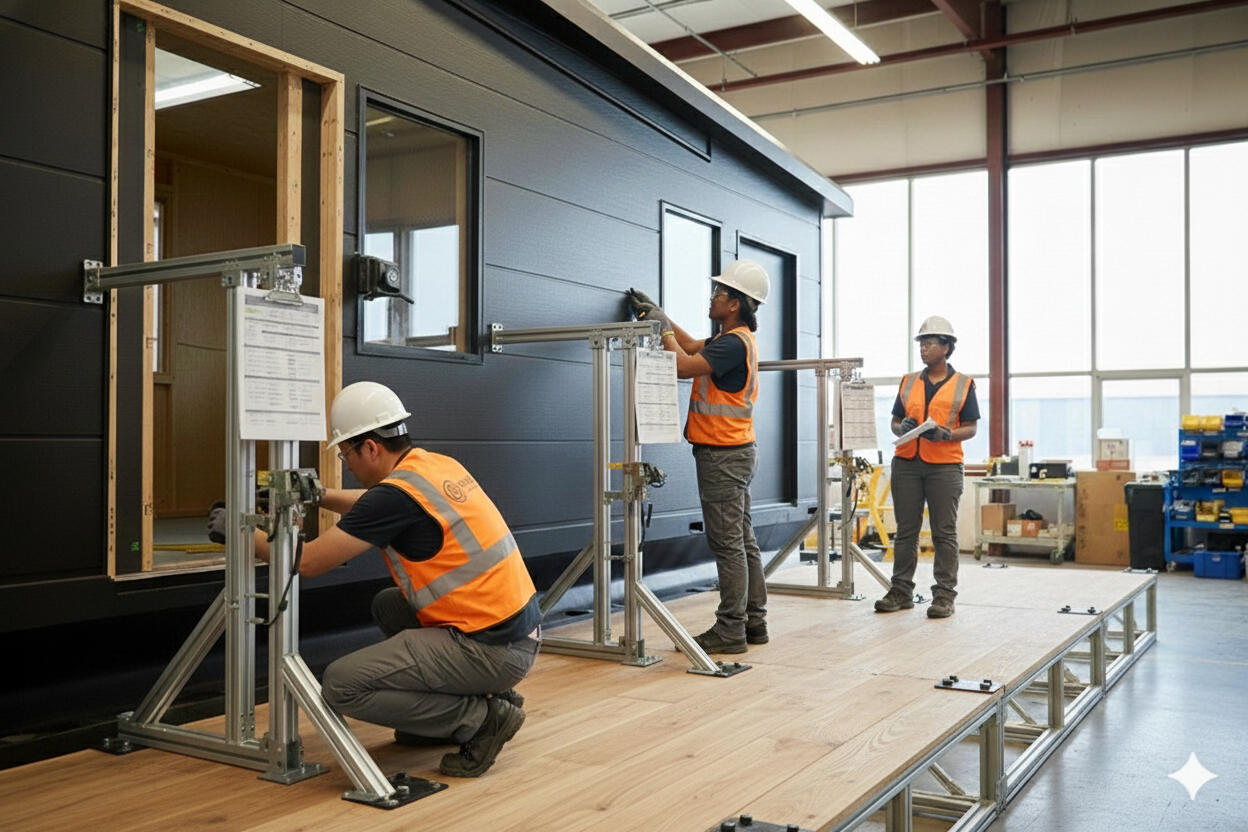
Construction demands more than muscle; it demands disciplined knowledge. Our Constructionists are a specially trained build team, empowered as Guardians of the SID standard to assemble each unit on precision jigs and within tight tolerances. Centered on careful, human oversight rather than automation alone, they align panels, tracks, and connections to spec, while documenting every step so each home is safe, repeatable, and ready to serve the people who will live, work, and sell within it.
The 5% Pledge: Building Frontline Housing.
Our commitment to safe, durable housing is matched by our promise to the people and places most exposed to displacement. Nexus Structures believes that every unit built should be a force for good, directly strengthening frontline communities living on the edge of homelessness, instability, and crisis.Through The 5% Pledge, we dedicate 5% of profits from every SID‑based home and modular structure to support housing initiatives, site development, and micro‑grants for residents and community partners. This is not charity; it is a reinvestment of project revenue back into the neighborhoods we build in, creating long‑term stability for those who rely on this housing the most.
THANK YOU: FOR COMPLETING THE CIRCLE OF SHELTER AND HOPE.
Every unit built, every site developed, and every shared moment on the build line helps move stable shelter, support, and possibility toward someone facing hard times. Nexus Structures only works because people like you choose to help complete that circle.